

How does floor thickness affect linear drain selection in modern shower floors?
Thin slab or screed depth can quietly dictate whether a shower drainage layout works as intended or becomes a source of repeated rework. In residential renovations and commercial bathroom projects alike, limited floor thickness often forces compromises in slope formation, outlet routing, and waterproofing layers. Understanding how does floor thickness affect linear drain selection helps project engineers and contractors avoid conflicts that only surface after tiles are set and water starts flowing.
Why floor thickness becomes a limiting factor in linear drain installations
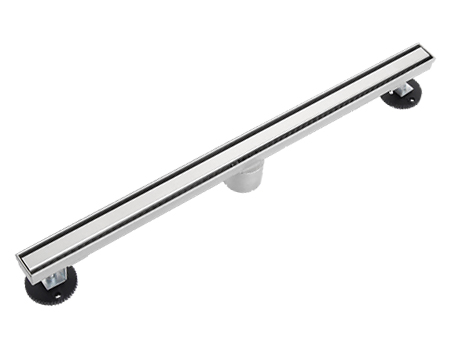
Floor thickness in a shower assembly is not a single dimension but a stack-up that includes structural slab, screed or mortar bed, waterproof membrane, adhesive, and tile. When this total build-up is shallow, every millimeter matters. Linear drains, especially those with horizontal outlets, require sufficient vertical space to maintain a continuous slope from the shower entry to the drain body.
If the available depth is underestimated, installers may be forced to flatten the slope near the drain or shift outlet positions late in the process. Both scenarios increase the likelihood of water pooling and long-term stress on waterproof membranes. This is why floor thickness is not just a construction detail but a primary selection parameter for linear drains in high-humidity shower environments.
Outlet orientation and body depth: the hidden geometry problem
One of the most common challenges arises when the chosen drain body is deeper than the available screed. Horizontal outlet designs, while convenient for certain plumbing layouts, often demand more vertical clearance than expected. In thin floors, this can create direct conflicts with structural slabs or embedded services.
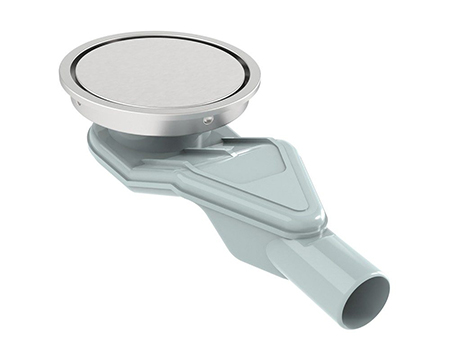
Vertical outlet linear drains, by contrast, typically allow more flexibility in shallow installations because the outlet penetrates directly downward. However, even vertical designs have minimum body depths to ensure adequate flow performance and structural rigidity. Selecting between horizontal and vertical outlets therefore depends heavily on the real, measured floor thickness rather than nominal design drawings.
When these geometric constraints are ignored, improper slope formation and outlet misalignment become more than theoretical risks. They translate into slower drainage, localized water retention, and increased maintenance complaints over the service life of the shower.
How insufficient floor thickness leads to common failure patterns
In projects with limited slab depth, three failure modes appear repeatedly. The first is compromised slope, where installers reduce the recommended gradient to make the drain fit. The second is waterproof membrane damage, often caused by excessive cutting or thinning around the drain body. The third is outlet misalignment, where late-stage adjustments introduce stress points in pipe connections.
These issues rarely cause immediate, visible leaks. Instead, they manifest gradually as persistent dampness, odors, or tile discoloration. Because the environment is a high-humidity shower wet-area, even small imperfections are amplified over time. Treating floor thickness as a selection constraint rather than an afterthought significantly reduces these risks.
Matching linear drain profiles to thin shower floors
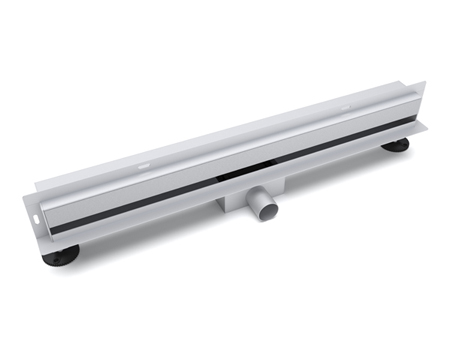
To work within thin floor assemblies, designers increasingly rely on shallow-profile linear drains or wall-mounted drain solutions. Shallow-profile designs reduce body depth while maintaining acceptable flow capacity, provided that the outlet and internal channel geometry are properly engineered.
Wall-mounted linear drains offer another path by shifting the drainage plane away from the floor altogether. While not suitable for every project, they can be effective in renovations where increasing slab depth is impossible. In all cases, the decision should be informed by a clear understanding of available depth and installation tolerances.
Engineering tests that validate performance in shallow installations
Claims about slim or shallow drain performance only become meaningful when supported by testing. Flow rate tests help verify that reduced body depth does not compromise drainage capacity. Dimensional accuracy inspections ensure that the drain body matches specified tolerances, which is critical when margins are tight.
Water leakage tests play an equally important role. In thin floor constructions, the waterproof membrane has less room for error, making verified sealing performance essential. Standards such as EN 1253 for floor drains provide a reference framework for evaluating these characteristics in building applications.
Independent testing and certification bodies, including SGS Building Products Testing & Certification and Bureau Veritas Building & Sanitary Certification, are commonly involved in validating drainage products against such criteria.
Installation coordination: where selection and execution meet
Even the most suitable drain profile can underperform if installation coordination is poor. Accurate measurement of slab recesses, early confirmation of outlet routing, and clear communication between plumbing and waterproofing teams are essential steps. These checks are particularly important when floor thickness leaves little margin for adjustment.
Many project engineers find that reviewing a comprehensive buyer-oriented overview early in design helps align these decisions. For broader context on profiles, outlet options, and application scenarios, referencing a full linear drain buyer guide can reduce late-stage surprises and rework.
Balancing risk and flexibility in real-world projects
Thin floor conditions are not inherently problematic, but they narrow the range of viable solutions. By treating floor thickness as a primary input rather than a secondary constraint, project teams gain more predictable outcomes. Shallow-profile designs, appropriate outlet orientations, and verified testing results together form a controlled approach to risk.
Instead of reacting to slope or waterproofing problems after installation, disciplined selection based on real dimensions allows linear drains to perform reliably even in constrained environments.
Standards, validation, and long-term reliability
Long-term confidence in linear drain performance comes from aligning design choices with measurable criteria. Flow rate testing, dimensional inspections, and leakage assessments are not abstract laboratory exercises; they directly address the failure patterns seen in shallow shower floors. In high-humidity environments, adherence to recognized testing practices helps translate design intent into durable installations.
This analysis is developed from practical drainage performance considerations, commonly applied test methods such as flow rate and leakage evaluation, and real installation conditions typical of residential and commercial shower wet-areas. Product data and testing references are drawn from manufacturer documentation and publicly available building drainage standards, providing a grounded basis for selection decisions.